
Velora concept / V/03 Lino
Moonlight House
Encinitas · working drawing study
The idea
A room study, not a sales promise.
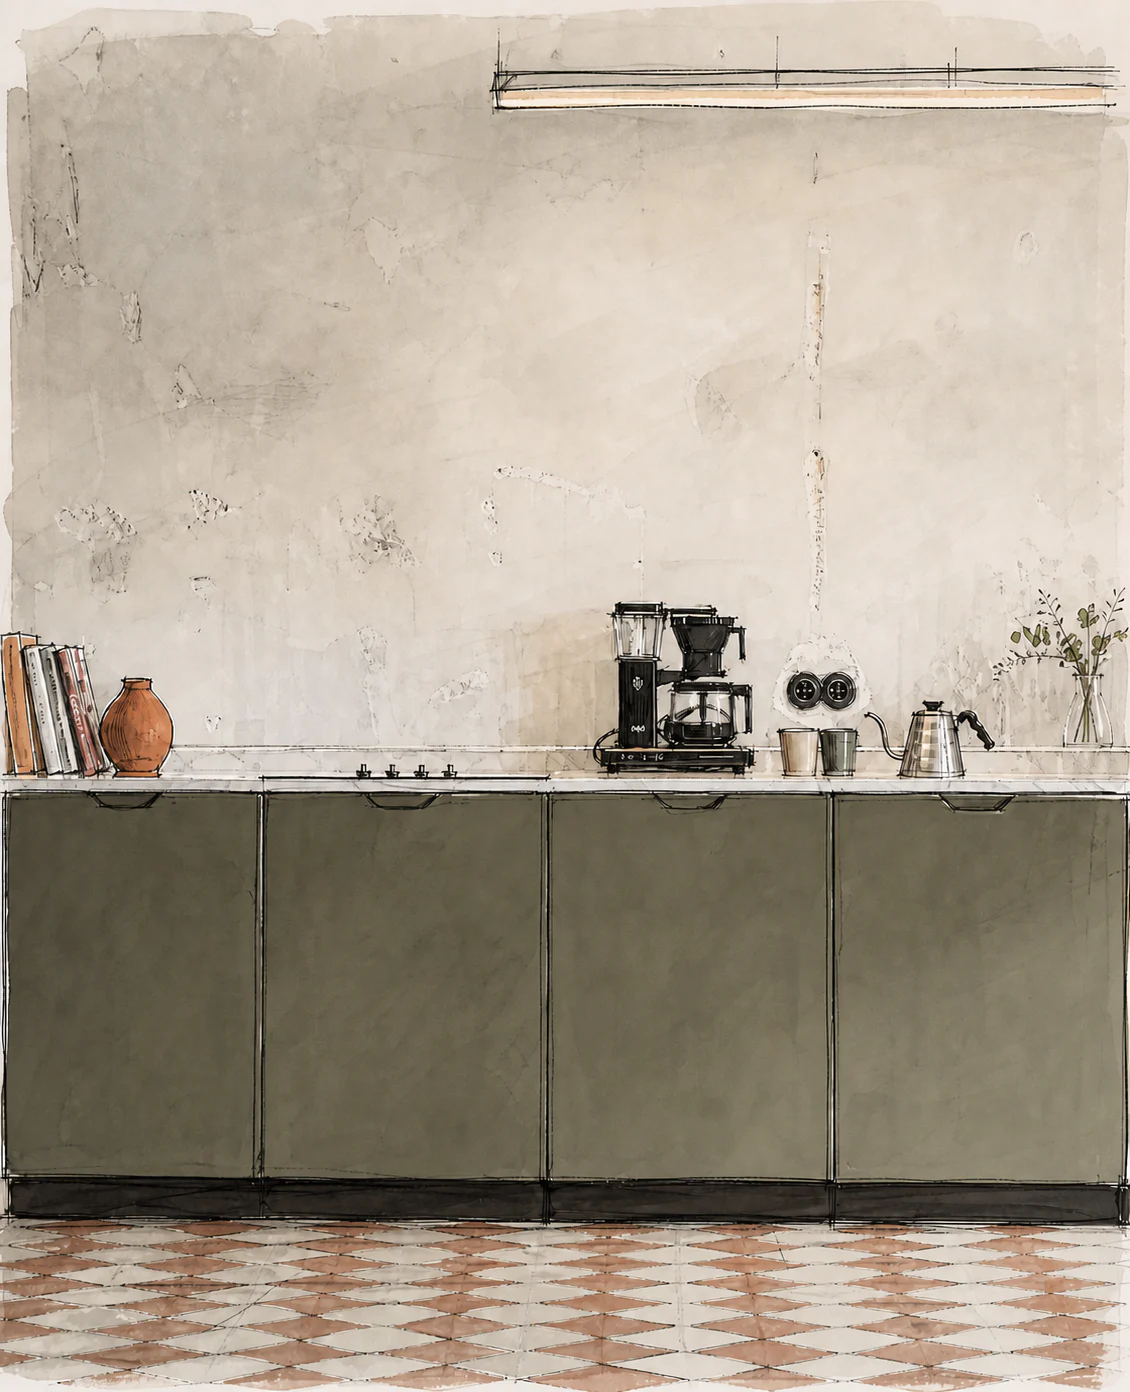
A simple elevation tests module rhythm, appliance clearance, and how an olive surface sits against a patterned floor before the room becomes a rendering.
Design notes
- Four-module elevation
- Appliance zone retained
- Concept sketch stage
Start with a visual direction
Bring the idea back to your room.
A future Velora concept will begin with the geometry and priorities of your own kitchen—not a copy of this scene.
See the Studio preview