
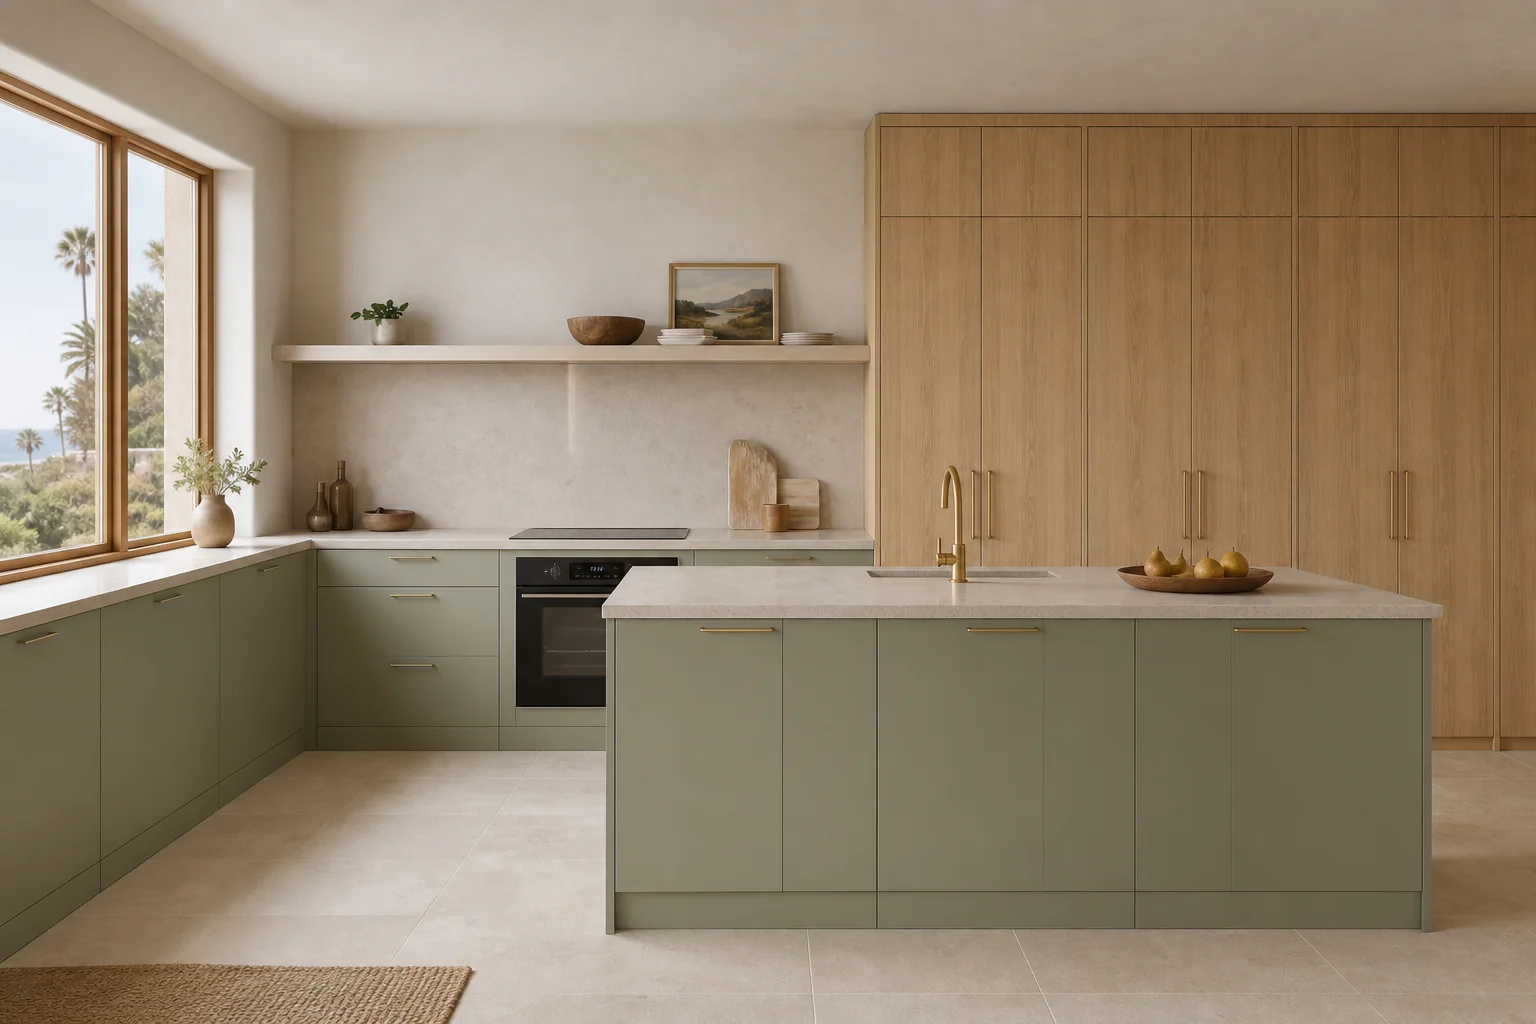
Document the complete room
Accurate kitchen planning begins with the room dimensions, not a style choice. IKEA’s measurement guidance calls for wall lengths, ceiling height, windows, doors, corners, and every fixed obstacle.
Measure the opening and frame of every door and window, plus the space needed for them to operate. Note sloped ceilings, columns, boilers, radiators, and anything that cannot move.
Map services and appliance specifications
Water, drain, gas, electrical, and ventilation positions affect the cabinet plan. Mark exact locations and identify which services will remain and which a contractor expects to move.
Bring specifications for existing or non-IKEA appliances. Width alone is not enough: doors, handles, ventilation, and installation clearances can affect neighboring fronts and panels.
- Water supply and drain
- Gas and electrical connections
- Outlets, switches, and lighting
- Ventilation and hood route
- Appliance model numbers and specifications
Share the IKEA plan with the room evidence
The planner file or cabinet list identifies the SEKTION modules; photos show walls, light, and existing conditions. Velora uses both when reviewing the project.
A design concept is not a final measured drawing, permit set, or construction document. Exact fabrication and installation information is confirmed later in the written project process.
Questions, answered
What people ask next
Do I need an IKEA Kitchen Planner design before contacting Velora?
It is the best starting point, but you can begin the brief without one. The questionnaire links to the planner and lets you send the plan later.
Are rough measurements enough?
Rough measurements are enough for the first review. Verified dimensions and service positions are required before final fabrication or installation decisions.
Why does Velora ask for appliance information?
Appliance dimensions, door swings, ventilation, and installation clearances affect adjacent cabinets, panels, and fronts.