
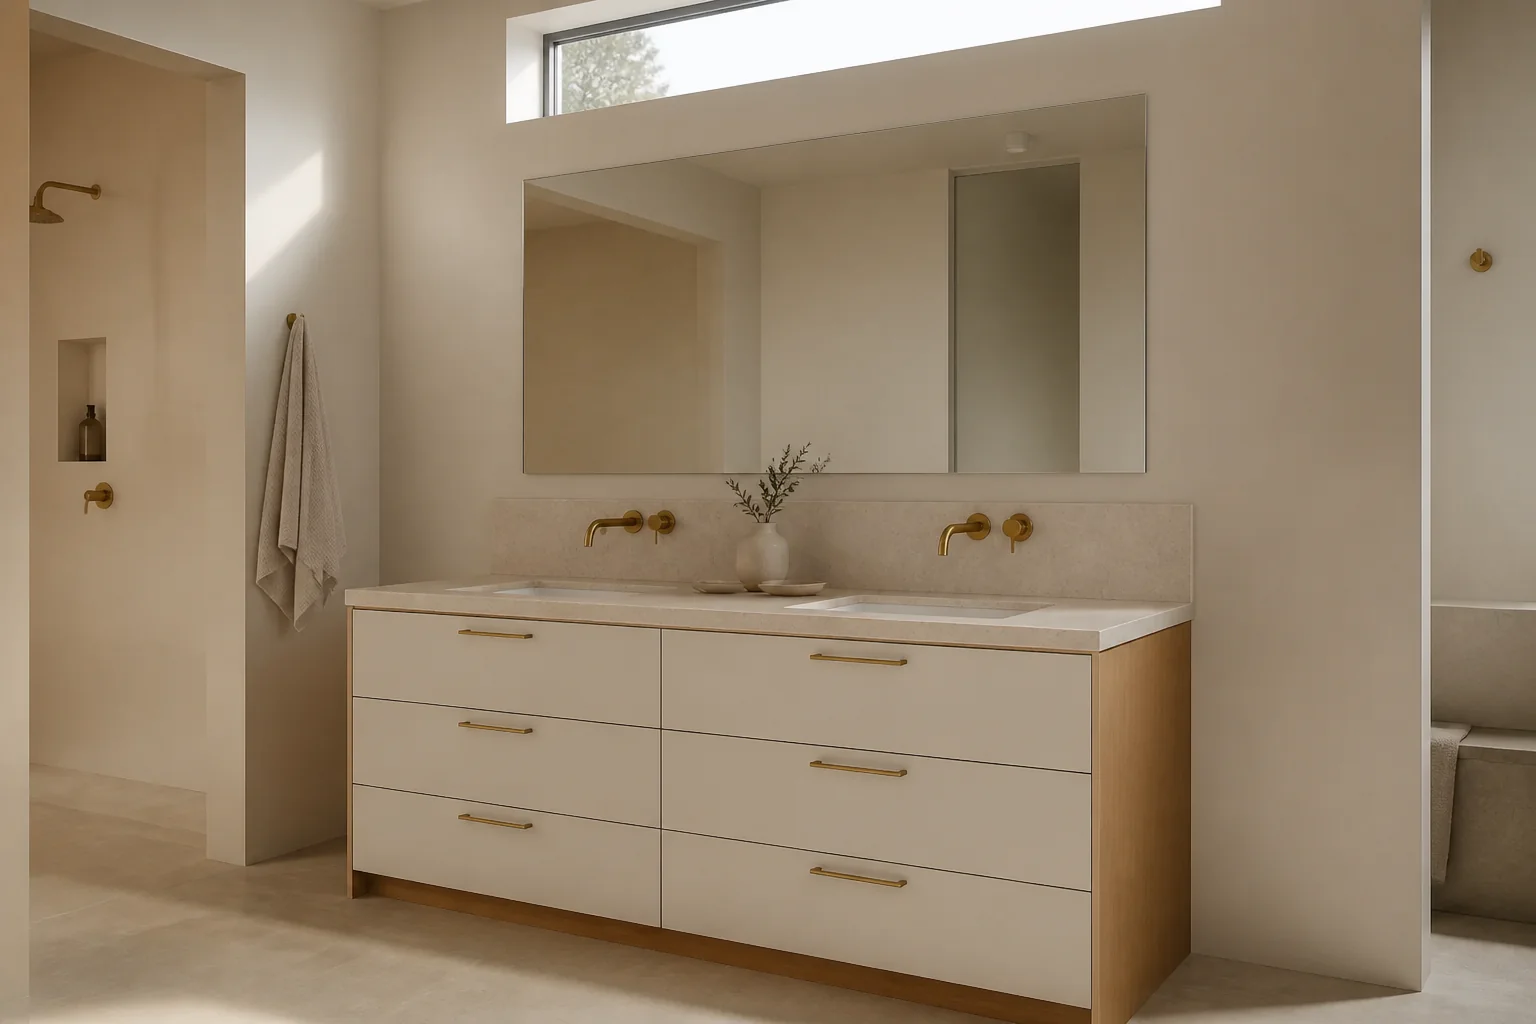
Start with the wall, not the vanity catalog
Measure the full wall and then the usable section between door casings, showers, toilets, radiators, or other fixed elements. Record baseboards and wall conditions that affect exposed panels and fillers.
A bathroom plan should also show windows, outlets, switches, pipes, and the direction doors open. IKEA’s room-planning guidance uses the same height, width, depth, and obstacle information.
Locate the plumbing before choosing drawers
The drain, water supplies, basin, and trap occupy cabinet space. A double basin needs a different internal and front layout from a single basin, even when the overall vanity width is similar.
If plumbing will move, say so in the brief. Velora can develop the visible design, but licensed plumbing decisions and rough-in work remain with the appropriate contractor.
- Centerline and height of the drain
- Hot and cold water positions
- Single or double basin
- Existing plumbing stays, moves, or is new
- Clearances for drawers, doors, and cleaning
Confirm the modular foundation during review
Bathroom cabinet systems vary. Share the exact product list or planner output rather than assuming every front fits every system.
Velora reviews compatibility, wet-room suitability, project scope, and studio capacity before approval. The questionnaire itself does not charge the customer.
Questions, answered
What people ask next
Can Velora work with any IKEA bathroom cabinet?
Compatibility is confirmed per project. Submit the exact IKEA product list, cabinet dimensions, or bathroom planner output for review.
Does Velora move bathroom plumbing?
No. Plumbing, rough-in, code compliance, and installation are arranged with the appropriate contractor. Velora uses the confirmed positions to resolve the visible cabinetry.
Can I start before choosing a basin?
Yes, but the basin type and plumbing must be resolved before a final cabinet and front layout can be confirmed.